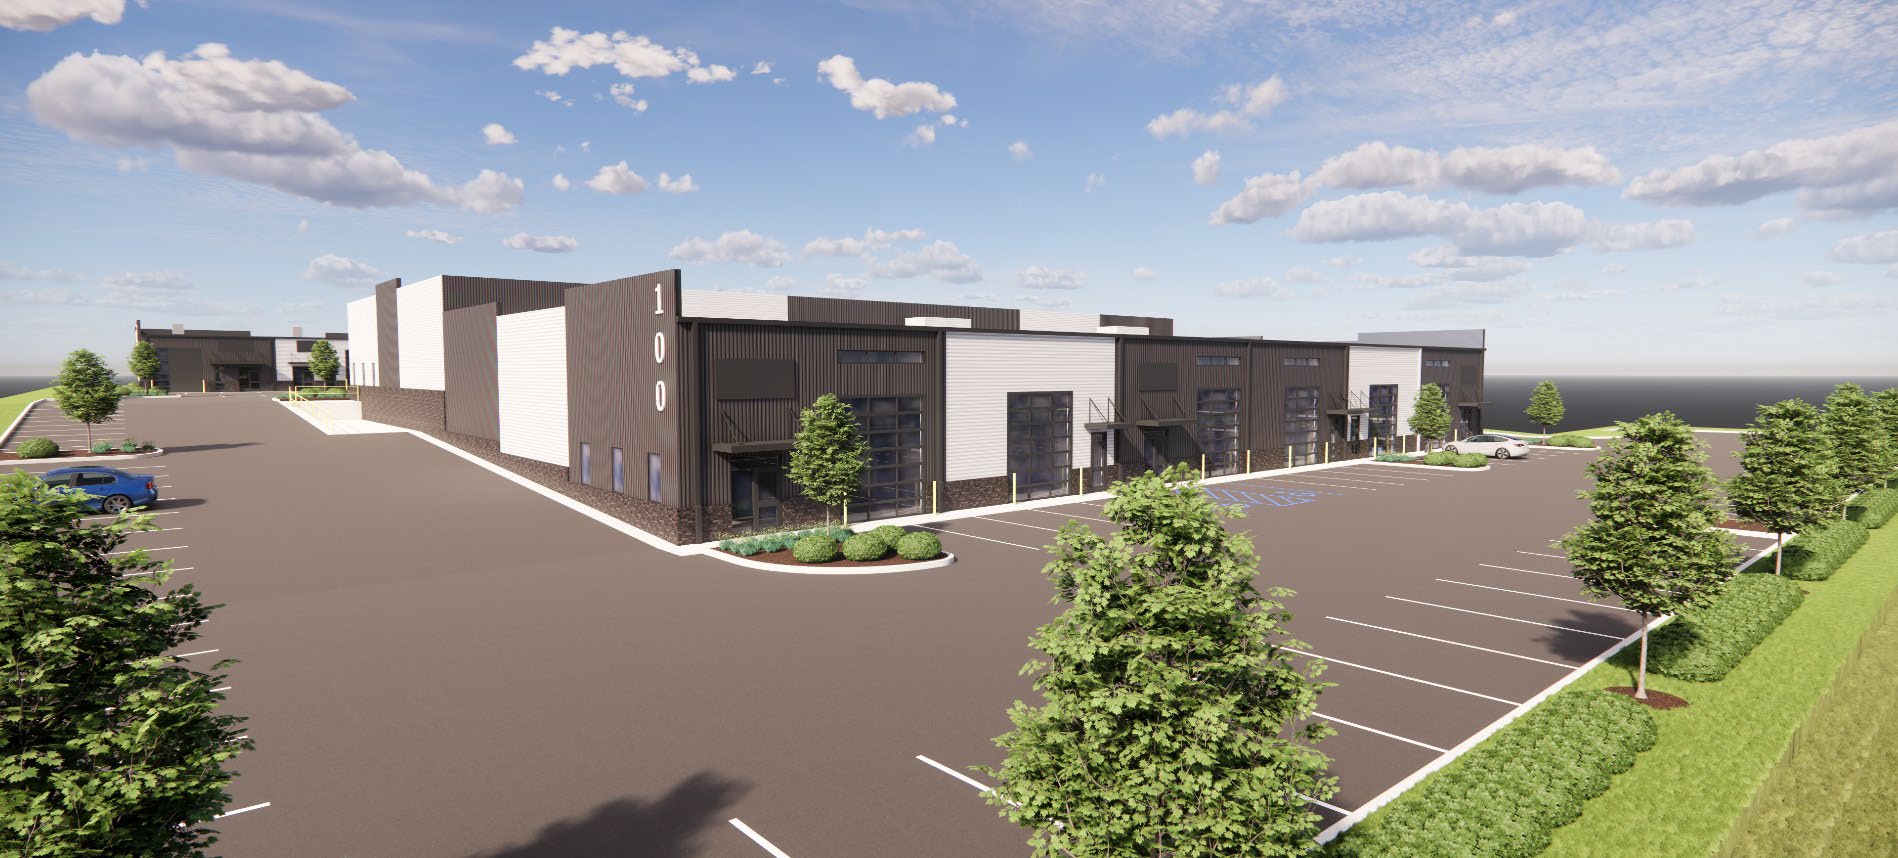
Now Pre-Leasing · Knoxville, Tennessee
Flex industrial space built for the way your business actually works.
±2,870 SF to ±5,833 SF flex suites in a ±46,480 SF business park at 2105–2109 Callahan Drive, directly off I-75 at the Callahan Road exit.
±46,480 SF
Total business park
±2,870–5,833 SF
Suite sizes
16'0" – 21'8"
Clear heights
2Q 2027
Estimated delivery
Property Overview
A state-of-the-art flex park for Knoxville’s working businesses.
Callahan Commerce Center is a ±46,480 SF premier flex industrial development designed for Knoxville’s growing small businesses, tradesmen, construction service providers and regional enterprises, combining exceptional flexibility with superior operational capacity.
Currently pre-leasing with estimated delivery in 2Q 2027, the center pairs robust infrastructure with highly customizable units so your business has the optimal platform for growth. Tenants can tailor their space from day one.
The development sits on I-75 at the Callahan Road exit: seven exits north of downtown Knoxville and two exits north of I-640, offering fast routes throughout Knox County and the wider Knoxville MSA.
- Lease rate
- Available upon request
- Lease type
- NNN
- Suite sizes
- 2,870 – 5,833 SF
- Date available
- 2Q 2027
Property Highlights
Specifications that suit contractors and enterprises alike.
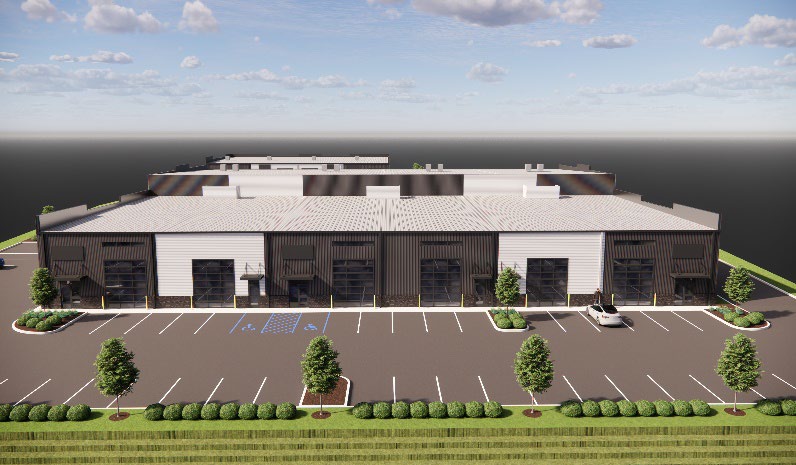
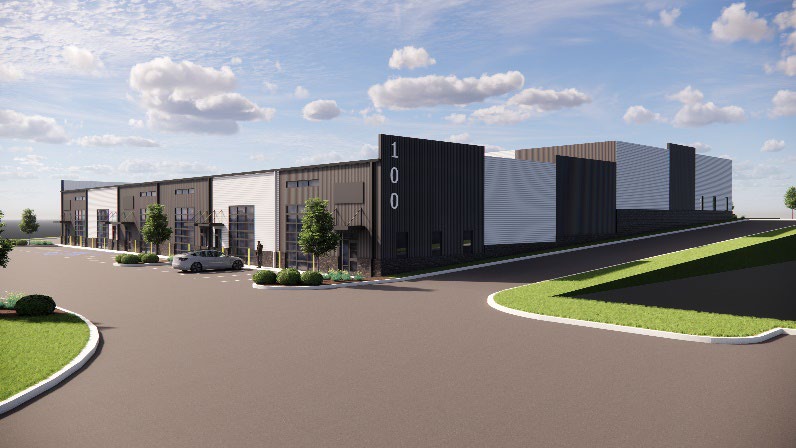
Grade-level overhead doors
Every unit includes grade-level overhead doors for direct vehicle, supply and equipment access. Larger suites feature two OHDs per unit, with the option to add interior loading platforms.
Clear heights 16'0" to 21'8"
Ample vertical storage and clear-span operational space across both buildings.
208V 3-phase power
200–225 amps per suite, expandable up to 400–450 amps as your operation grows.
Flexible mechanical systems
HVAC designed to support systems ranging from 60,000 BTU/h to 120,000 BTU/h.
LED lighting throughout
LED high bay lighting inside and LED wall packs across the exterior of the park.
Dry sprinklered (2105)
Building 2105 will be dry sprinklered.
Heavy-duty logistics
113 car parking spaces (2.43 per 1,000 SF), 28' deliveries at each suite with dedicated truck circulation, and a shared ramp for 53' semi-truck deliveries.
Slabs built for equipment
4" floor slabs standard, with 6" floors available to accommodate forklifts and heavy equipment.
Available Suites
Three suite formats to fit your operation.
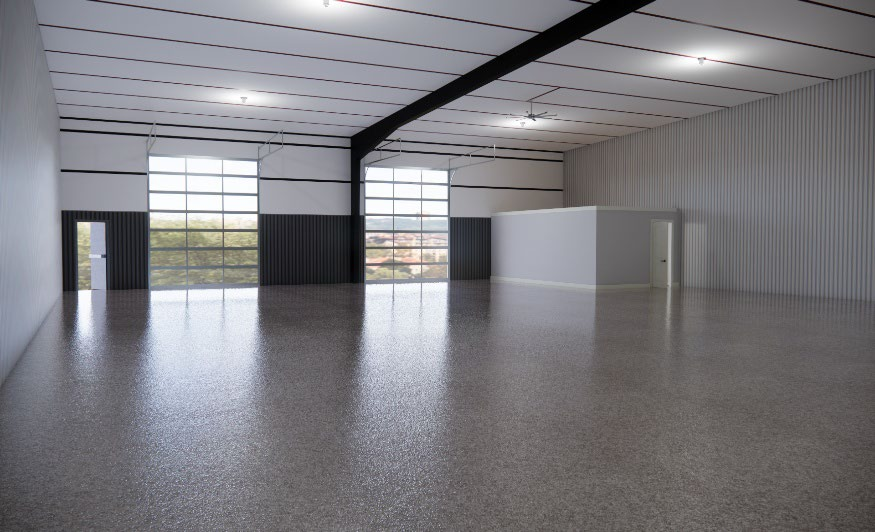
Showroom Suite
2105 Building — Suites 101, 105 & 109
±5,833 SF
The Office Package turns a 2105 suite into a finished showroom, reception and office environment for service and retail-facing businesses.
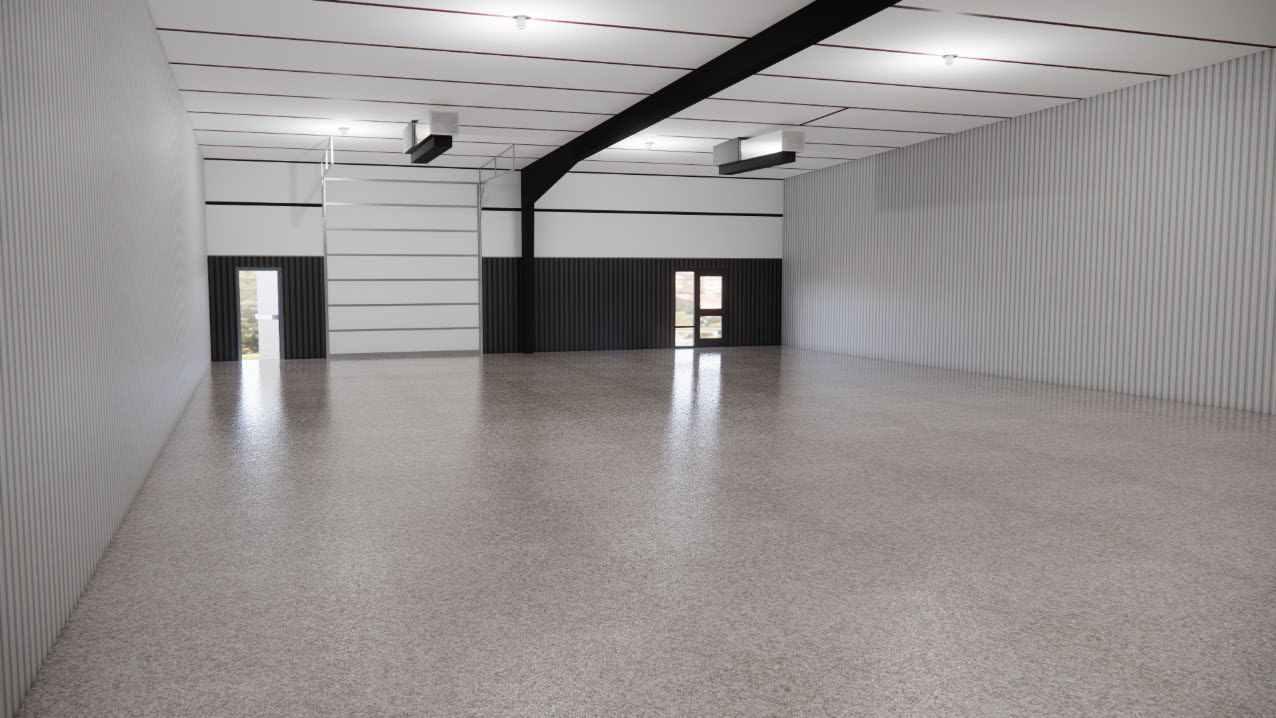
Flex Suite
2105 Building — Suites 113, 117, 121 & 125
±4,375 SF
The Open Floor Plan Package turns a 2105 suite into an open, adaptable flex space with one grade-level overhead door and room for racking, fleet and staff.
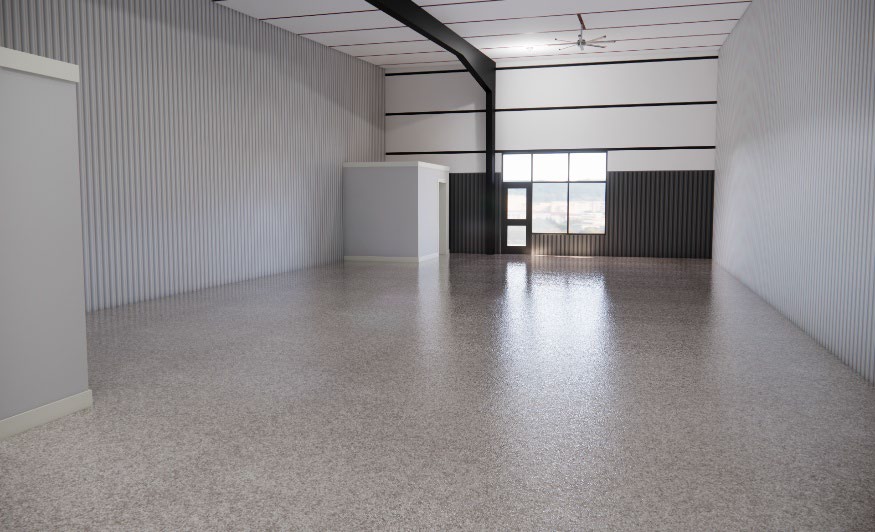
Efficiency Suite
2109 Building — Suites 101–107
±2,870 SF each
The Office Package turns a 2109 suite into a finished, efficient space for tradesmen, service providers and growing small businesses.
Site Plan
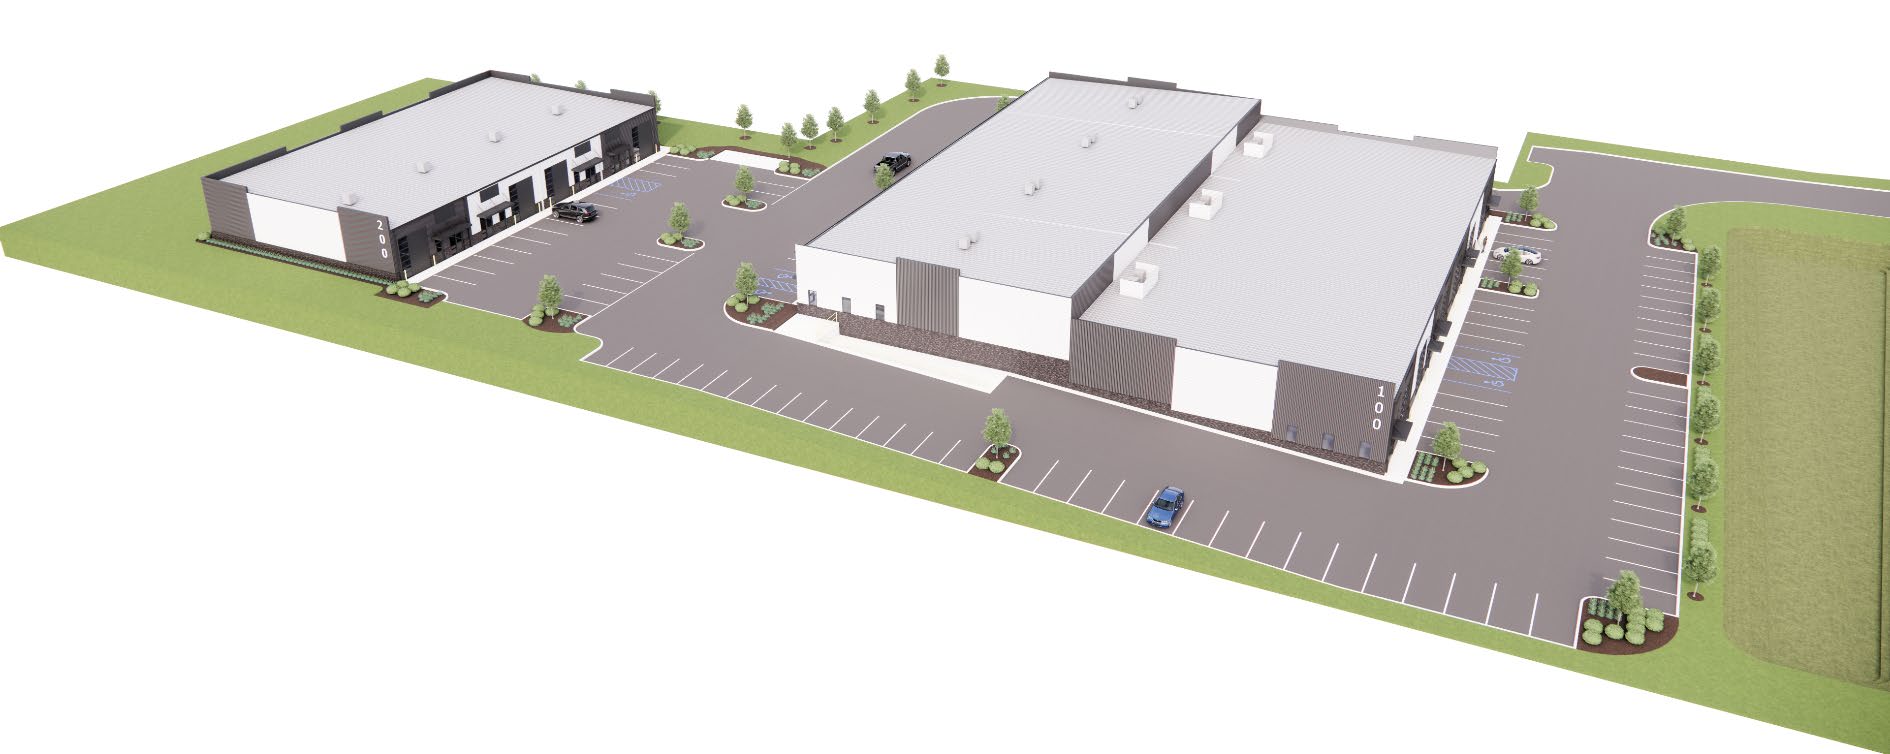
Eleven suites, two buildings, one business community.
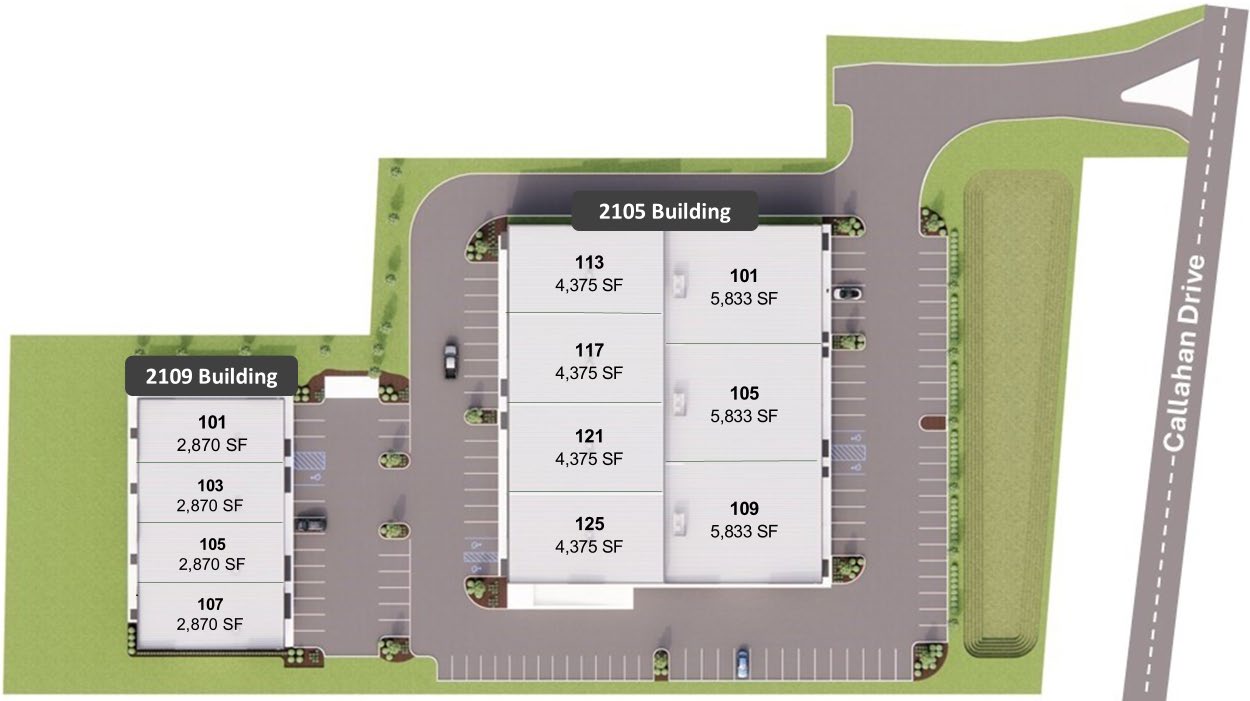
2105 Building
- Suite 101±5,833 SF
- Suite 105±5,833 SF
- Suite 109±5,833 SF
- Suite 113±4,375 SF
- Suite 117±4,375 SF
- Suite 121±4,375 SF
- Suite 125±4,375 SF
2109 Building
- Suite 101±2,870 SF
- Suite 103±2,870 SF
- Suite 105±2,870 SF
- Suite 107±2,870 SF
Lease rates available upon request. Please contact the Landlord’s broker for pricing and availability.
Interior Renderings
Space that works as hard as you do.
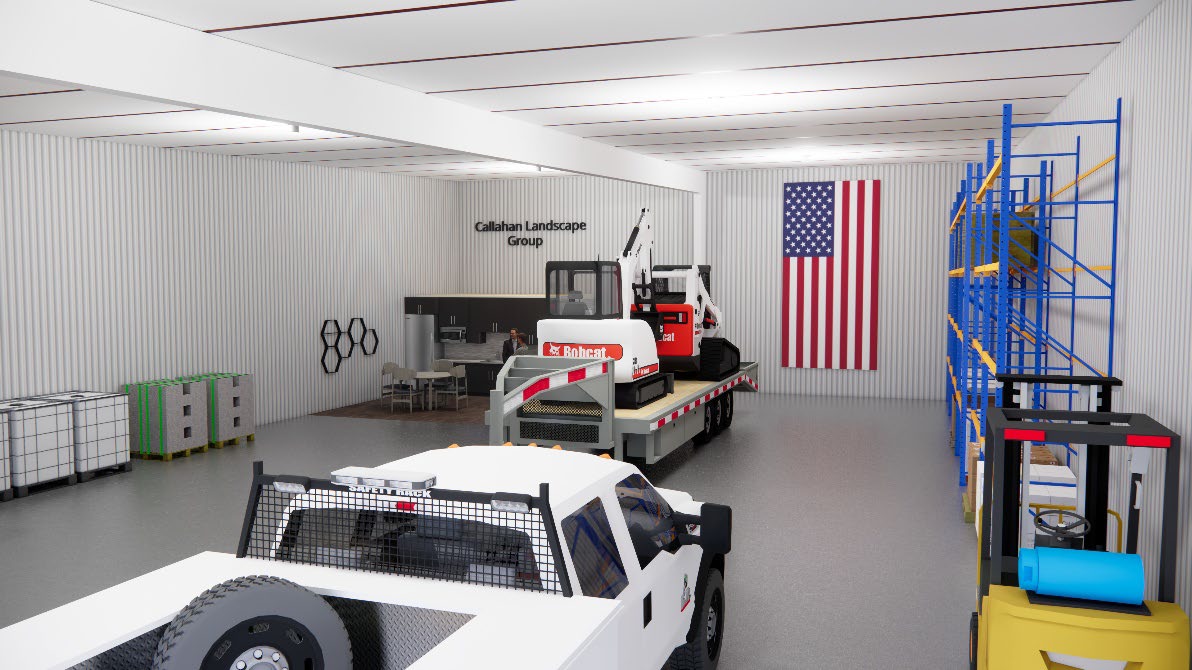
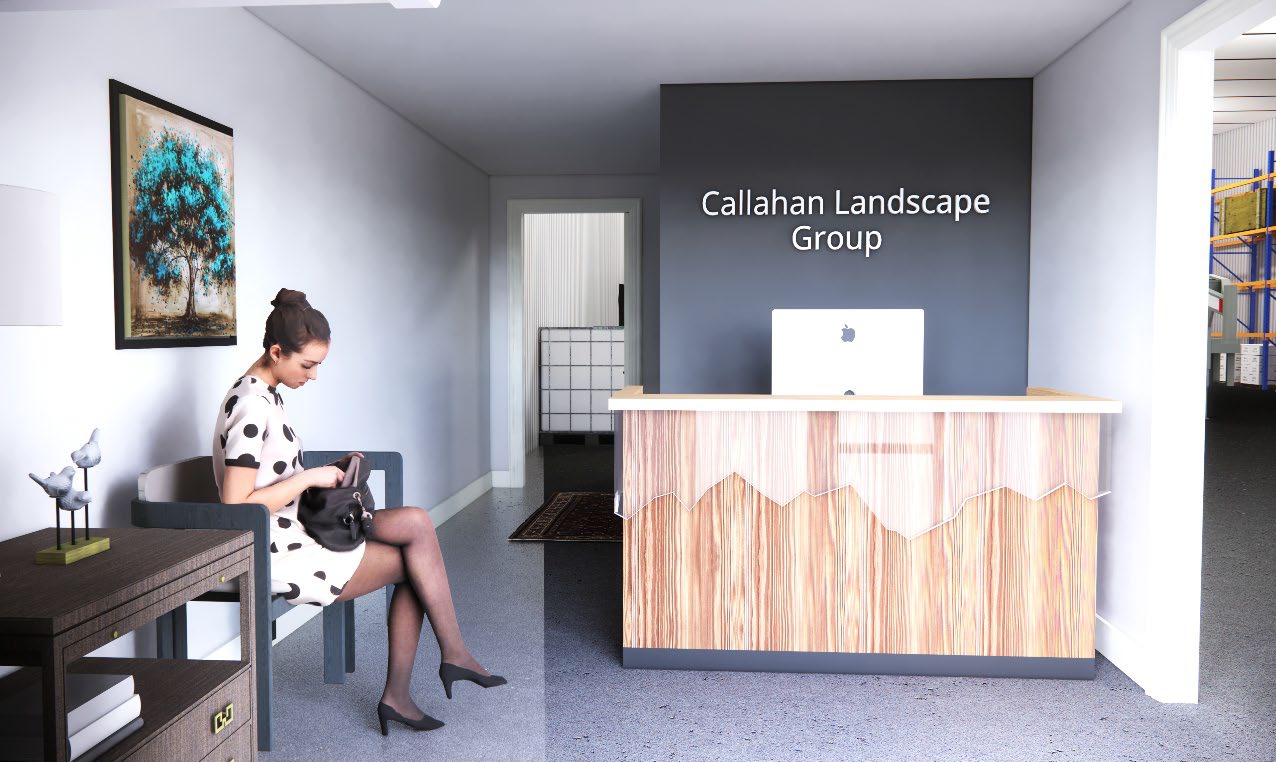
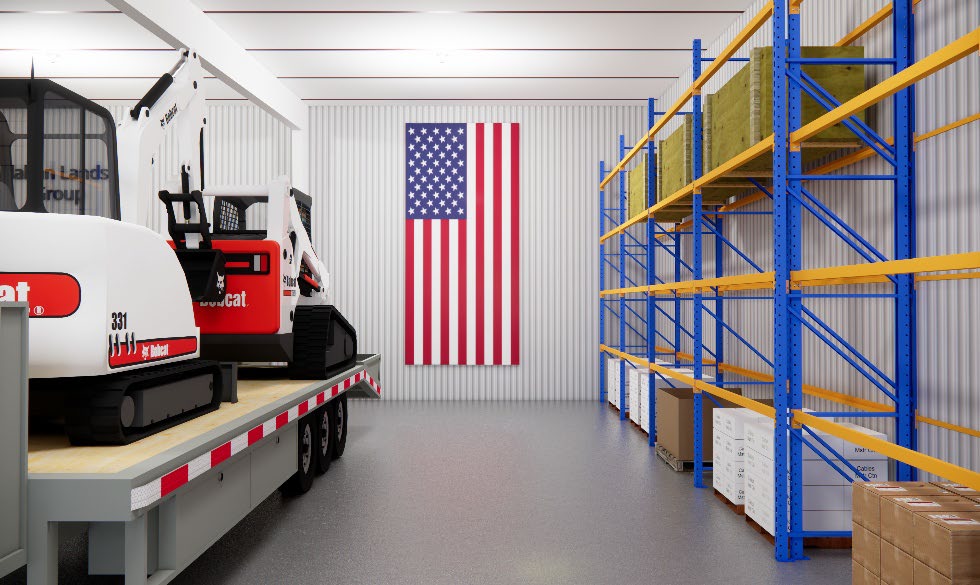
Renderings are conceptual and provided for illustrative purposes only. They do not constitute a representation, warranty or guarantee by Landlord as to the actual finishes, materials, colors, dimensions, configuration or appearance of the Premises.
Knoxville Market
At the junction of three interstates.
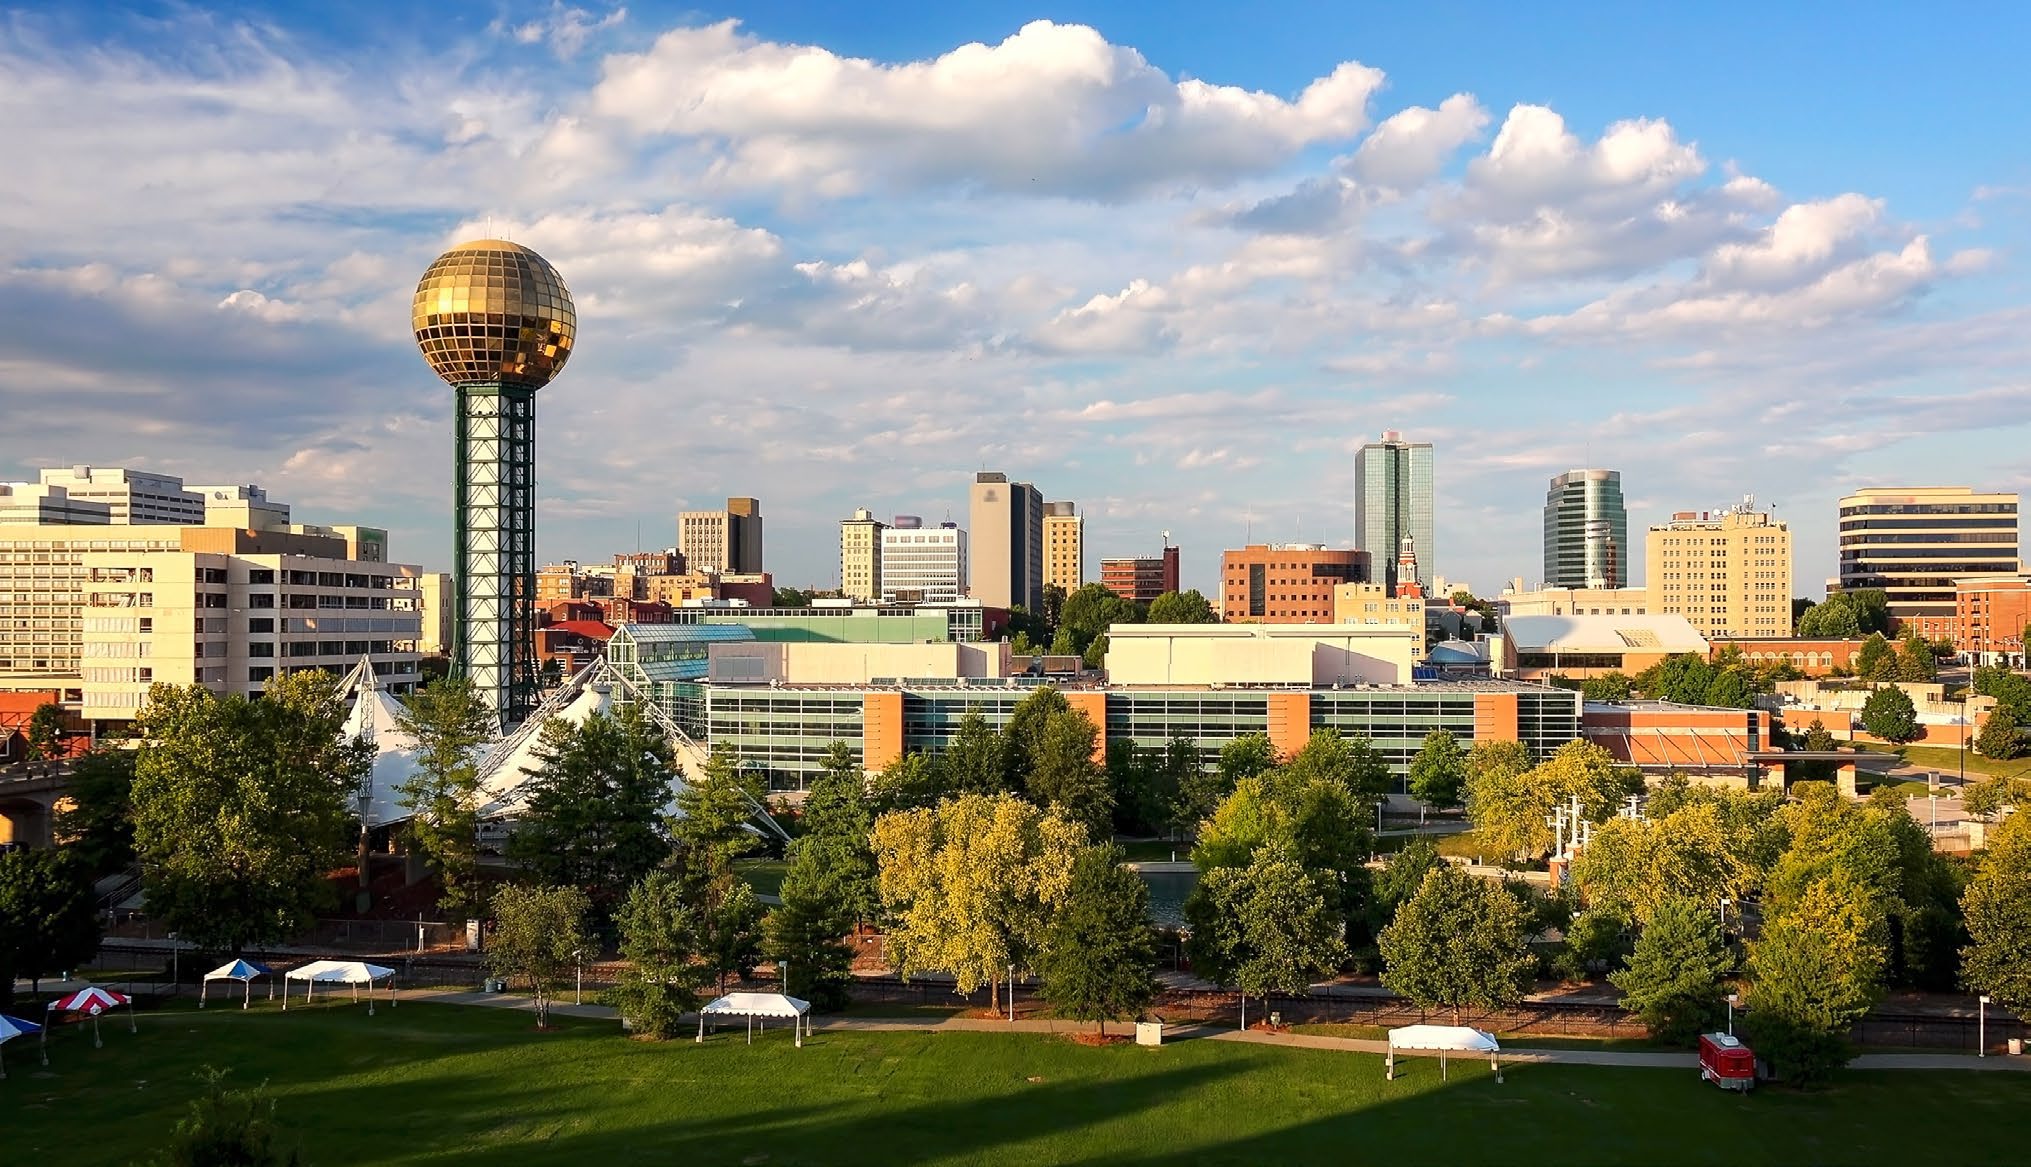
Located in the North/Broadway submarket, the property offers excellent access to Interstate 75 and the Knoxville labor market — a 12-minute drive to downtown Knoxville and six minutes to I-640.
Knoxville sits within a day’s drive of two-thirds of the US population. Three of the nation’s most heavily traveled interstates — I-40, I-75 and I-81 — converge here, placing 53% of the US marketplace within a 650-mile radius.
Address
2105–2109 Callahan Drive
Knoxville, TN 37912
Demographics
The market around the park.
| 2025 | 1 mile | 5 miles | 10 miles | 30 miles |
|---|---|---|---|---|
| Population | 2,565 | 126,170 | 402,687 | 977,315 |
| Households | 924 | 53,675 | 170,340 | 402,042 |
| Businesses | 273 | 3,342 | 15,283 | 31,538 |
| Avg. household income | $103,551 | $85,408 | $99,924 | $102,974 |
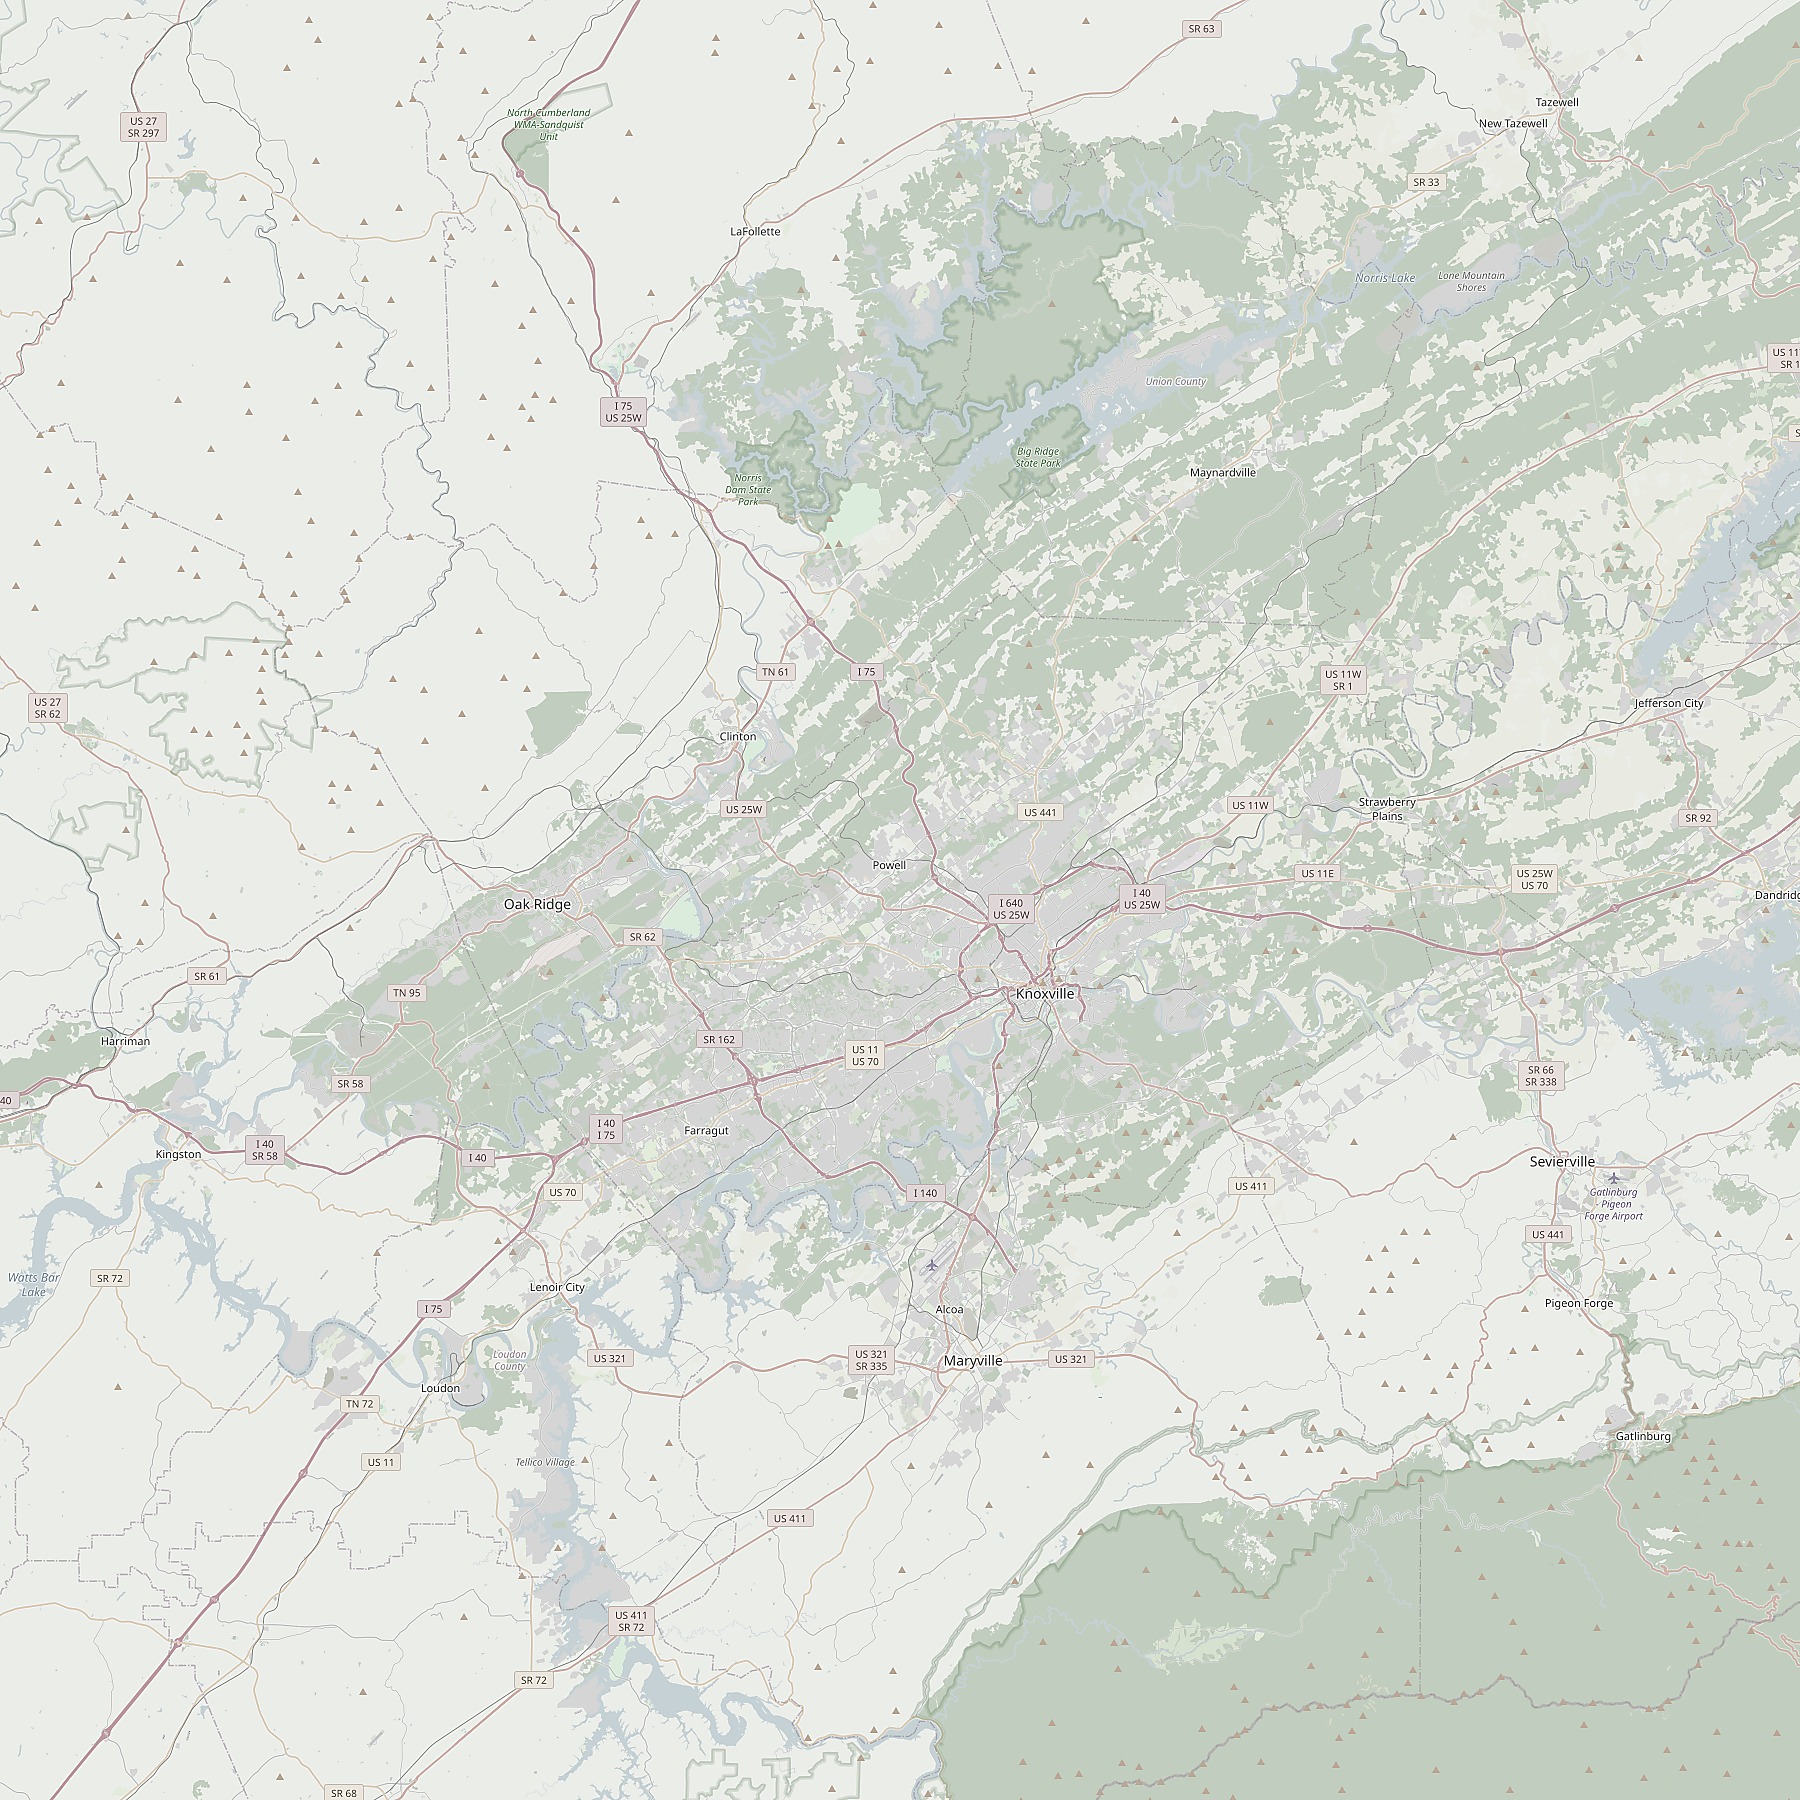
Market reach
Callahan Commerce Center
2105–2109 Callahan Drive
Knoxville, Tennessee 37912
Distance rings are approximate and shown for market context.
Contact Us